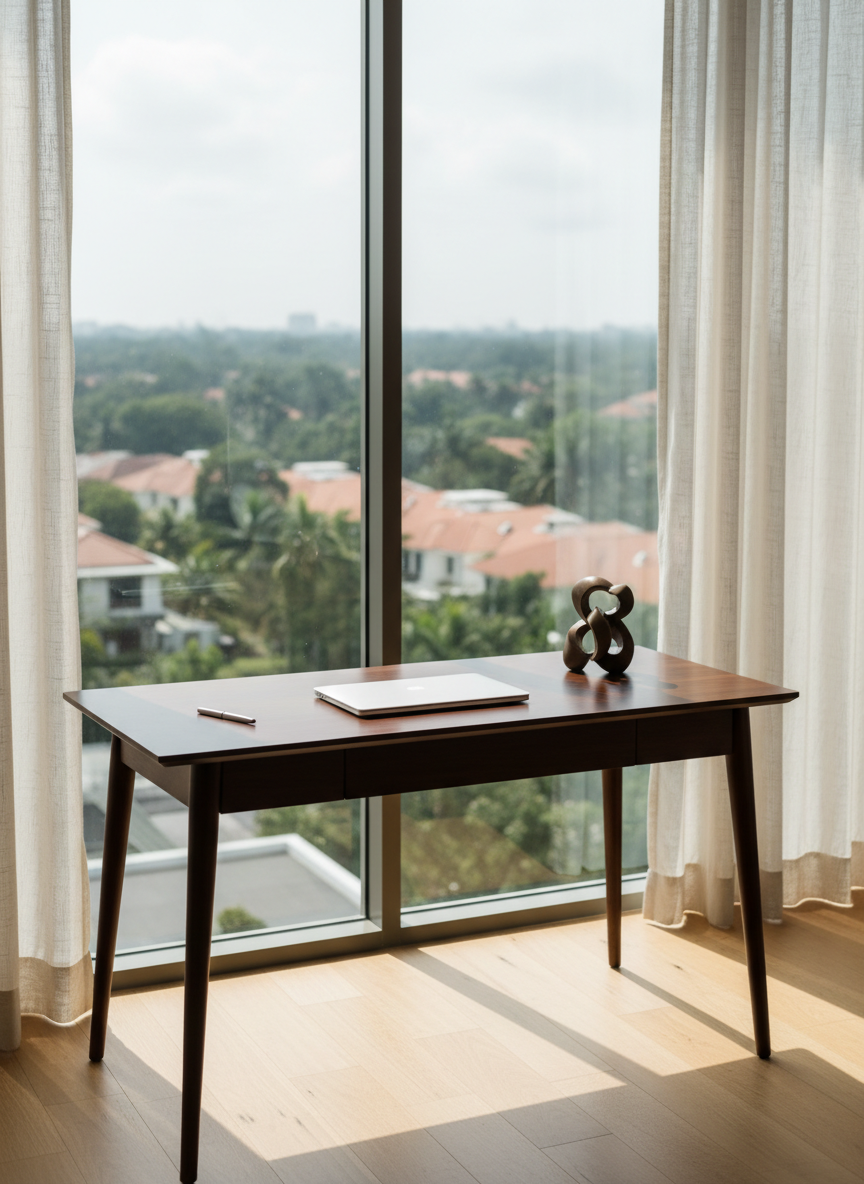
A refined Tanglin District 10 study or home office corner, designed to evoke strategic, thoughtful real estate planning. A slim, dark wood desk with tapered legs stands against a tall window overlooking abundant greenery and low-rise landed homes in soft focus. On the desk lies a closed laptop, a simple metal pen, and a small, abstract sculpture instead of any textual documents. Soft mid-morning daylight filters through linen curtains, casting gentle patterns on the floor and desk surface. Photographic realism with a slightly shallow depth of field, focusing on the desk and window. The mood is contemplative, elegant, and professional, aligning with an experienced agent’s analytical yet personal approach.

Contact Evonne

Reach out to discuss your Orchard, Tanglin, or East Coast property plans directly with Evonne.

Visit us

ERA Realty Network Pte Ltd, 450 Lor 6 Toa Payoh, ERA APAC Centre, Singapore 239394, Singapore

Hours

Mon–Sun, by appointment

Phone

(123) 456-7890

Enquiry Form

Share your goals, property type, and preferred districts so Evonne can tailor advice for Orchard, Tanglin, or East Coast plans.

← Back

Thank you for your response. ✨

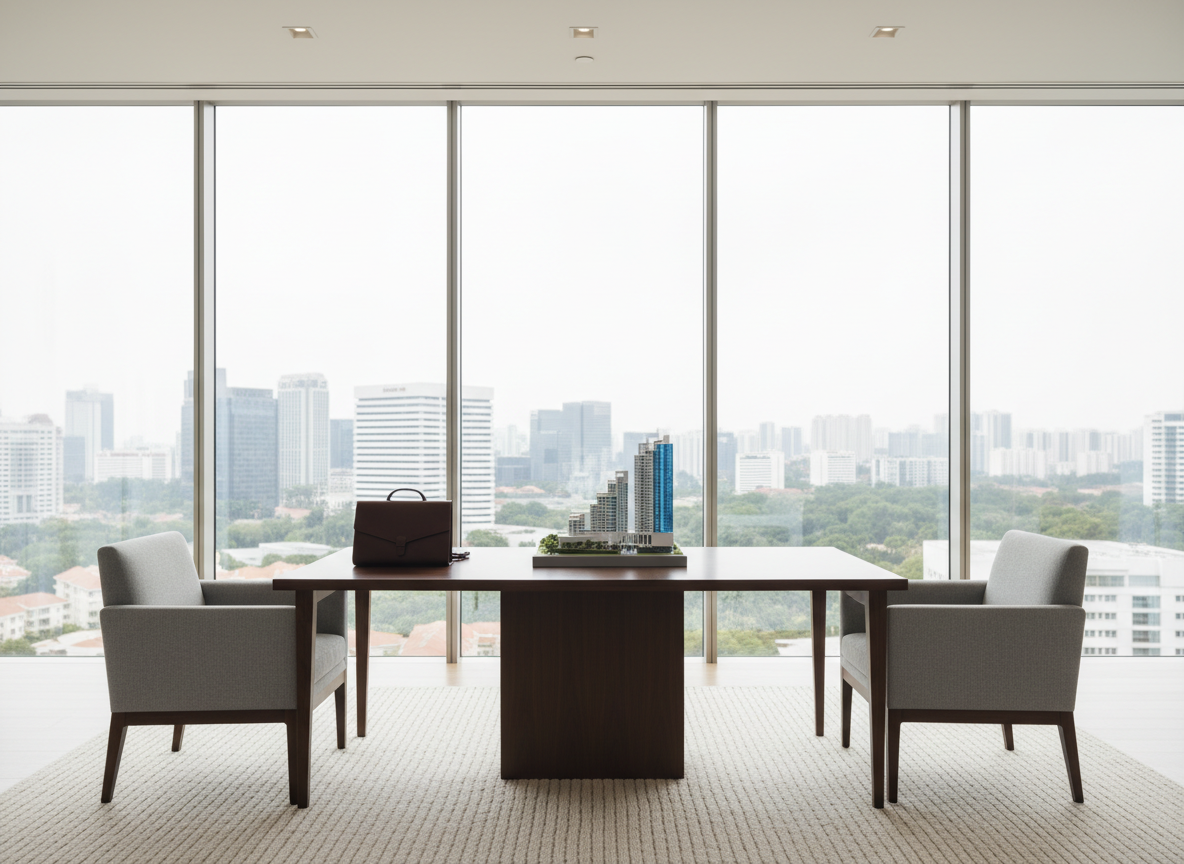
A minimalist, glass-walled real estate consultation lounge representing Evonne Yeo’s brand, set in a high-end Orchard office tower. A sleek, dark-wood meeting table sits atop a textured cream rug, flanked by two low, contemporary armchairs in dove grey. On the table, a closed leather portfolio and a small architectural model of a condo tower subtly reference property advisory without any text or logos. Floor-to-ceiling windows reveal a blurred Orchard skyline. Soft, even daylight and discrete recessed ceiling lights create a polished, professional glow. Photographic realism with a centered, symmetrical composition, evoking trust, expertise, and discreet, high-value client service with no people in view.

FAQs

Response within 24 hours on weekdays. First consultations are typically 30–45 minutes via Zoom or in person. Please prepare your budget, preferred districts, timeline, and any existing valuation or loan information.